
Revit MEP-Fire Protection System- MEPF
Design Fire Sprinkler Systems in Revit include: Exercise Files + Quizzes + Complete BIM files in 4 disciplines (RVT)
Lo que serás capaz de hacer
Note: This is a project-based Course where all the topics covered have been examined on real-world projects . Do you have familiarity with the fire protection system of buildings? Do you have knowledge of the implementation details of the fire protection system? Do you know what method to use for modeling the fire protection system? This course covers technical and modeling aspects for mechanical, architectural, and electrical engineers, making it accessible to all skill levels. It provides a comprehensive understanding of project settings, allowing students to manage projects and modeling independently, even with existing architectural and code drawings. In addition to fire protection pipe modeling, it delves into technical standards and implementation, including fire pump modeling. The course is project-centric, modeling two projects from start to finish, covering all critical details. Headlines: Sprinkler Types and Their Installation Definition of Sizes and Connections Fire Valves Placement Modeling Fire Box Family Types of Warnings and Errors Setting Project Browser Window Plan Reading and New Connections Linking AutoCAD Fire Protection System of Office Project Fire Protection System of Supermarket Project Please watch this course and feel free to ask me any questions you have while watching it. Additionally, during learning Fire Protection System , ask me questions so that I can guide you. Enroll now for being professional in BIM and Excel.
- Sprinkler Types and Their Installation
- Definition of Sizes and Connections
- Fire Valves Placement
- Modeling Fire Box Family
- Types of Warnings and Errors
- Setting Project Browser Window
Temario
UNIDAD 1 - Introduction · 6 leccionesUNIDAD 1 - Introduction
UNIDAD 1 - Introduction
- Description
- Revit Versions
- Templates & Families
- Revit Parts
- Keyboard Shortcuts
- Exercise File
UNIDAD 2 - Exercise file · 1 leccionesUNIDAD 2 - Exercise file
UNIDAD 2 - Exercise file
- Exercise file
UNIDAD 3 - Office Project Basic Setting · 7 leccionesUNIDAD 3 - Office Project Basic Setting
UNIDAD 3 - Office Project Basic Setting
- Creating Levels
- Creating Floor Plans
- Creating View Template
- Creating Fire Protection Filter
- 3D & Section Setting
- Creating Grids
- Metric and Imperial Templates
UNIDAD 4 - Plan Reading · 1 leccionesUNIDAD 4 - Plan Reading
UNIDAD 4 - Plan Reading
- Fire Protection Plans
UNIDAD 5 - Sprinkler · 4 leccionesUNIDAD 5 - Sprinkler
UNIDAD 5 - Sprinkler
- Types of Sprinklers
- Creating Ceiling Plans & Linking Plans
- Sprinklers Placement
- Technical Specifications of Sprinklers
UNIDAD 6 - Pipe Drawing · 10 leccionesUNIDAD 6 - Pipe Drawing
UNIDAD 6 - Pipe Drawing
- Connections & System Type
- Drawing Fire Protection Pipes
- Fixing Pipes and Beams Clashes
- Fixing Pipes and Ducts Clashes
- Drawing Pipes (Part 1)
- Drawing Pipes (Part 2)
- Drawing Pipes (Part 3)
- Drawing Pipes (Part 4)
- Drawing Pipes (Part 5)
- Drawing Pipes (Part 6)
UNIDAD 7 - Fixtures · 1 leccionesUNIDAD 7 - Fixtures
UNIDAD 7 - Fixtures
- Fixtures Placement
UNIDAD 8 - Fire Box · 5 leccionesUNIDAD 8 - Fire Box
UNIDAD 8 - Fire Box
- Drawing Fire Box Pipes
- Fire Box Family: Appropriate Template
- Fire Box Family: Modeling Main Body
- Fire Box Family: Modeling Details
- Fire Box Family: Pipe and Fire Box Connection
UNIDAD 9 - Hypermarket Project · 2 leccionesUNIDAD 9 - Hypermarket Project
UNIDAD 9 - Hypermarket Project
- Modeling the Main Fire Line
- Modeling the Fire Branch Line
UNIDAD 10 - Summary · 1 leccionesUNIDAD 10 - Summary
UNIDAD 10 - Summary
- Fire Protection Summary
UNIDAD 11 - Bonus Section · 1 leccionesUNIDAD 11 - Bonus Section
UNIDAD 11 - Bonus Section
- Bonus Lecture
Tu certificado lo emite la SEP, no solo una plataforma
Al demostrar la competencia recibes un certificado emitido por la Secretaría de Educación Pública a través del Gobierno del Estado de México: un documento oficial que puedes presentar con confianza ante cualquier empleador o institución.
Tu certificado con INEC
- Lo emite la Secretaría de Educación Pública (SEP), a través del Gobierno del Estado de México
- Documento oficial con folio verificable en línea
- Lo otorga la Universidad Tecnológica Fidel Velázquez
Otras plataformas en línea
- Constancia privada emitida por la misma plataforma
- Solo acredita horas cursadas o asistencia
- Sin respaldo de una autoridad educativa
Tu itinerario, de la inscripción al certificado
- 1
Inscripción con pago único
Pagas $2,800 MXN una sola vez y entras de inmediato al curso.
- 2
Estudias a tu ritmo
11 unidades con videos, lecturas y actividades, disponibles 24/7 durante 12 meses.
- 3
Cuestionarios por unidad
Cuestionarios para comprobar lo aprendido.
- 4
Certificado
Emitido por la SEP a través del Gobierno del Estado de México, con folio verificable.
Un certificado oficial de la SEP
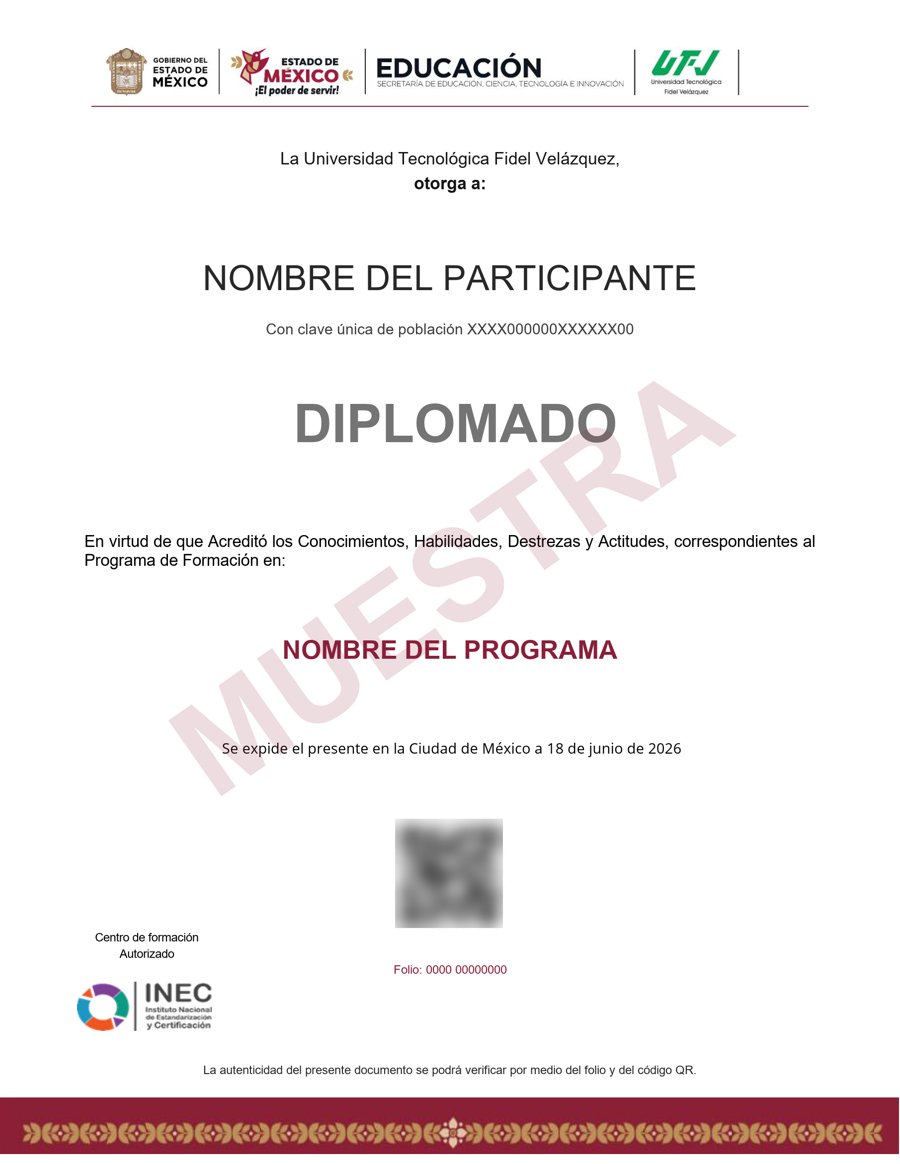
Muestra · verificable por folio y QR
- Emitido por la Secretaría de Educación Pública (SEP), a través del Gobierno del Estado de México. No es una constancia privada: es un documento oficial, y ese respaldo marca la diferencia frente a otras plataformas en línea.
- Contenido impartido por Amir Karami • BIM.
- Folio y QR verificables para compartirlo con quien te contrate.
Empieza hoy, a tu ritmo
Un solo pago y acceso inmediato al curso completo durante 12 meses.
- 11 unidades · 39 lecciones · 55 h
- 12 meses de acceso
- Certificado emitido por la SEP (Gob. del Estado de México) con folio verificable
Sobre tu inscripción
¿Cómo es el pago?
Un solo pago de $2,800 MXN. No hay mensualidades ni cargos recurrentes.
¿Cuánto tiempo tengo acceso?
12 meses desde tu inscripción, 24/7, para avanzar a tu ritmo.
¿Quién imparte el contenido?
El curso es impartido por Amir Karami • BIM; INEC gestiona tu inscripción, evaluación y certificado.
¿Qué pasa cuando vence mi acceso?
Puedes renovar tu cuenta tú mismo desde la plataforma, sin trámites ni esperas.

