
BIM- Graphic Presentation & Design in Revit- From Zero
Master High-Quality Visualization in Revit: Learn View Templates, Exploded Views, Create Parts, Detailing
Lo que serás capaz de hacer
Note: This course is packed with real-world examples of presenting architectural projects in Revit with professional graphic techniques. Do you struggle to create visually compelling and highly detailed presentations in Revit? Do you want to learn how to enhance your sections, elevations, and 3D views to a professional level? Have you ever wondered how to effectively showcase materials, layers, and exploded views in your project presentations? In this comprehensive course, you'll learn everything you need to know about graphically presenting your Revit models in an impressive and professional way. We will start with basic visualization techniques and progressively move to advanced graphic presentation methods, including detailed section perspectives, exploded 3D views, and material layering. You will also discover the best practices for setting up your view templates, graphic display options, annotation styles, and material overrides to make your presentations stand out. What You’ll Master in This Course: Mastering View Templates & Graphic Display Options for Efficient Workflows Enhancing Visual Presentation with Visibility Graphics, Section Box & Selection Box Creating Perspectival & Exploded Sections for Better Visualization Layering Materials in Walls and Floors with Create Parts for a Professional Look Applying Material Tags , Annotations, and Custom Arrowheads in Revit Setting Up Surface & Cut Patterns for High-Quality Architectural Presentations Advanced 2D & 3D Detailing Techniques with Filled Regions & Halftone Effects Real-World Examples of Professional Revit Presentations This course is a must-have for anyone looking to create high-quality Revit presentations—whether you're a beginner or an experienced Revit user. Everything is explained step by step through hands-on, project-based examples. Enroll now and start creating professional Revit presentations today! Have any questions? Feel free to ask throughout the course
- Introduction to Revit Graphic Presentation & View Templates
- Mastering Visibility Graphics, Graphic Display Options & Selection Box
- Enhancing Visual Hierarchy with Material Overrides & Halftone Effects
- Creating Professional 2D & 3D Presentation Views with View Templates
- Developing Perspectival Sections & Exploded Views for Better Visualization
- Layering Walls, Floors & Ceilings with the Create Parts Tool
Temario
UNIDAD 1 - Introduction & Course Overview · 4 leccionesUNIDAD 1 - Introduction & Course Overview
UNIDAD 1 - Introduction & Course Overview
- Course Overview & Why Graphic Presentation in Revit Matters
- Course Structure & Hands-On Practice with Revit Files
- Exercise File
- Quiz
UNIDAD 2 - Mastering 3D Presentation in Revit · 6 leccionesUNIDAD 2 - Mastering 3D Presentation in Revit
UNIDAD 2 - Mastering 3D Presentation in Revit
- Presentations with Section Box & Visibility Graphics Overrides
- Creating Stunning Detailed 3D Perspective Section
- Visualization with Gradient Color & Material Overrides
- Exercise File
- Create a Professional 3D Presentation View
- Quiz
UNIDAD 3 - Professional 2D Presentation Techniques in Revit · 7 leccionesUNIDAD 3 - Professional 2D Presentation Techniques in Revit
UNIDAD 3 - Professional 2D Presentation Techniques in Revit
- Graphical Floor Plan Presentation Using View Templates
- Stunning Section Drawings with Smart Graphics
- Advanced Detailing & Drafting Wall Section Callout
- Professional Elevation Presentation Techniques in Revit
- Exercise File
- Create a Professional 2D Presentation
- Quiz
UNIDAD 4 - Creating Exploded & Diagrammatic Views in Revit · 6 leccionesUNIDAD 4 - Creating Exploded & Diagrammatic Views in Revit
UNIDAD 4 - Creating Exploded & Diagrammatic Views in Revit
- Exploded Views Using Displace Elements
- Displaced Level Diagrams for Architectural Clarity
- Enhancing 3D Section Diagrams with Model Text & Generic Annotation Family
- Exercise File
- Create an Exploded Architectural Diagram
- Quiz
UNIDAD 5 - Layered Visualization & Create Parts Workflow · 6 leccionesUNIDAD 5 - Layered Visualization & Create Parts Workflow
UNIDAD 5 - Layered Visualization & Create Parts Workflow
- Mastering Create Parts for Layered Presentations
- Applying Material Tags for Professional Output
- Exporting & Enhancing Visuals in Photoshop
- Exercise File
- Layered Visualization & Create Parts Workflow
- Quiz
UNIDAD 6 - Visual Storytelling & Presentation Animation in Revit · 3 leccionesUNIDAD 6 - Visual Storytelling & Presentation Animation in Revit
UNIDAD 6 - Visual Storytelling & Presentation Animation in Revit
- Visual Storytelling in Revit Creating Presentation Animations from Views
- Revit Visual Storytelling Workflow From Views to Final Presentation Animation
- Create a Revit Architectural Presentation Animation
UNIDAD 7 - New Update: Parametric Brick Screen Wall in Revit · 3 leccionesUNIDAD 7 - New Update: Parametric Brick Screen Wall in Revit
UNIDAD 7 - New Update: Parametric Brick Screen Wall in Revit
- Create a Parametric Brick Screen Wall Panel in Revit
- Exercise Files
- Create a Parametric Brick Screen Wall
UNIDAD 8 - Final Exam · 1 leccionesUNIDAD 8 - Final Exam
UNIDAD 8 - Final Exam
- Final Exam - 15 Questions
Tu certificado lo emite la SEP, no solo una plataforma
Al demostrar la competencia recibes un certificado emitido por la Secretaría de Educación Pública a través del Gobierno del Estado de México: un documento oficial que puedes presentar con confianza ante cualquier empleador o institución.
Tu certificado con INEC
- Lo emite la Secretaría de Educación Pública (SEP), a través del Gobierno del Estado de México
- Documento oficial con folio verificable en línea
- Lo otorga la Universidad Tecnológica Fidel Velázquez
Otras plataformas en línea
- Constancia privada emitida por la misma plataforma
- Solo acredita horas cursadas o asistencia
- Sin respaldo de una autoridad educativa
Tu itinerario, de la inscripción al certificado
- 1
Inscripción con pago único
Pagas $2,800 MXN una sola vez y entras de inmediato al curso.
- 2
Estudias a tu ritmo
8 unidades con videos, lecturas y actividades, disponibles 24/7 durante 12 meses.
- 3
Cuestionarios por unidad
12 cuestionarios para comprobar lo aprendido.
- 4
Certificado
Emitido por la SEP a través del Gobierno del Estado de México, con folio verificable.
Un certificado oficial de la SEP
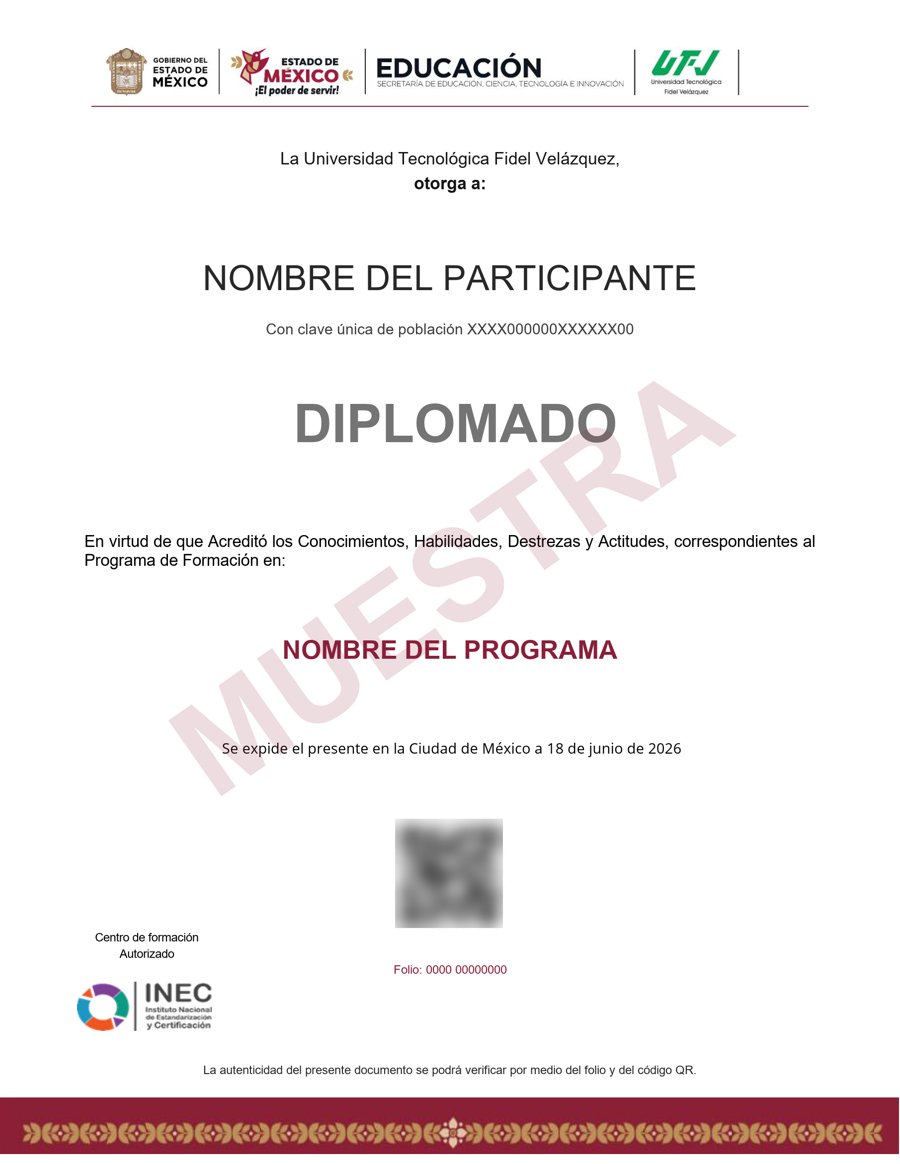
Muestra · verificable por folio y QR
- Emitido por la Secretaría de Educación Pública (SEP), a través del Gobierno del Estado de México. No es una constancia privada: es un documento oficial, y ese respaldo marca la diferencia frente a otras plataformas en línea.
- Contenido impartido por Hamidreza Ashtiani.
- Folio y QR verificables para compartirlo con quien te contrate.
Empieza hoy, a tu ritmo
Un solo pago y acceso inmediato al curso completo durante 12 meses.
- 8 unidades · 36 lecciones · 40 h
- 12 meses de acceso
- 12 cuestionarios de evaluación
- Certificado emitido por la SEP (Gob. del Estado de México) con folio verificable
Sobre tu inscripción
¿Cómo es el pago?
Un solo pago de $2,800 MXN. No hay mensualidades ni cargos recurrentes.
¿Cuánto tiempo tengo acceso?
12 meses desde tu inscripción, 24/7, para avanzar a tu ritmo.
¿Quién imparte el contenido?
El curso es impartido por Hamidreza Ashtiani; INEC gestiona tu inscripción, evaluación y certificado.
¿Qué pasa cuando vence mi acceso?
Puedes renovar tu cuenta tú mismo desde la plataforma, sin trámites ni esperas.

